Describe what happens on the stage
Begin with the programme rather than the audience count. A single speaker at a lectern, a seated panel discussion, an awards presentation and a band need different arrangements. The number of people watching matters to the room layout and sightlines, but it does not tell you how much platform space the activity needs.
Write down the busiest moment on stage. At an awards event, that may be the point when the presenter, recipient and photographer share the platform. For a discussion, it includes the chairs, a table if used and the path people take to their seats. For performers, ask for their technical requirements rather than estimating from the number of musicians or the size of their instruments in photographs.
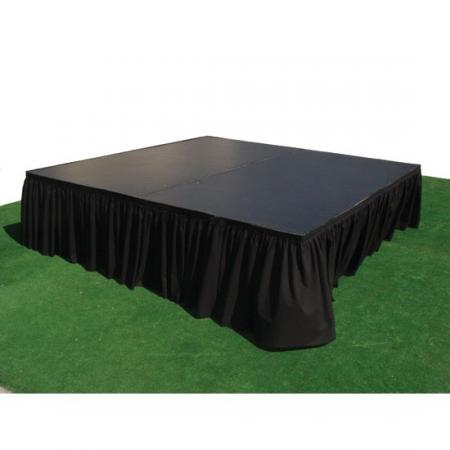
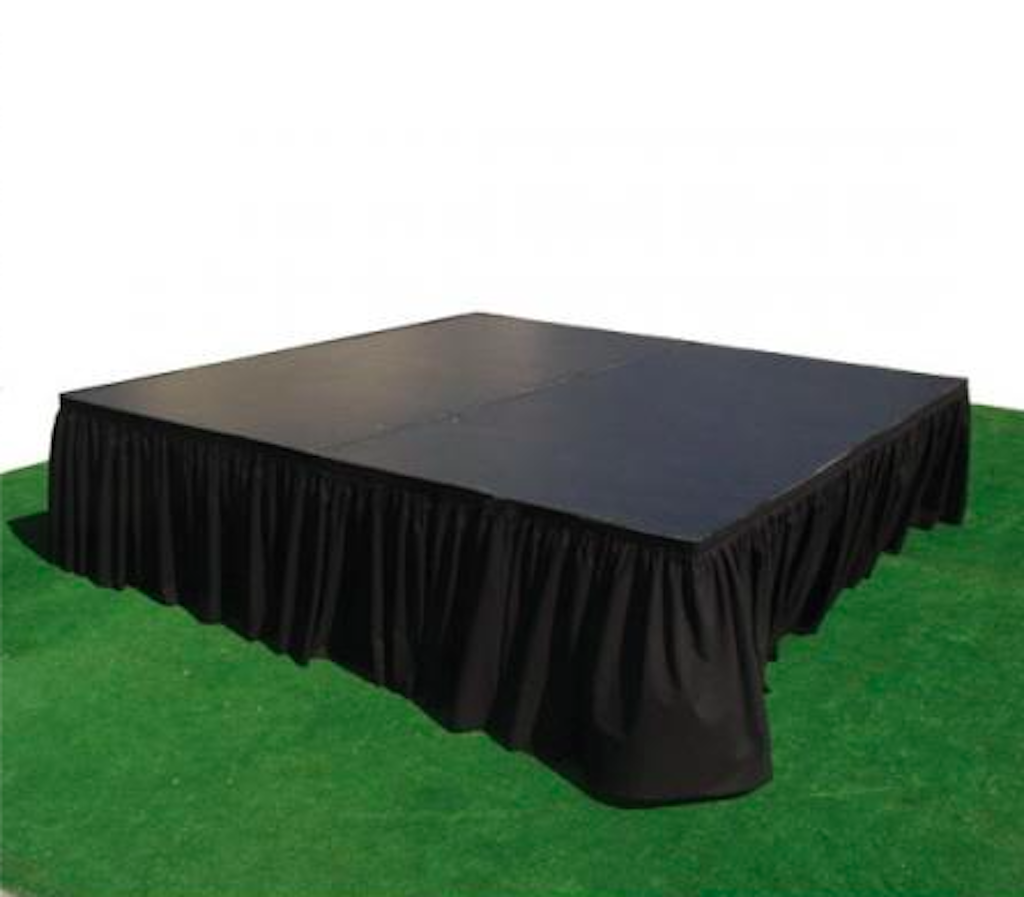
Cody Party lists Stage Section 4ft x 8ft, which gives a useful starting module for preliminary planning. The listing does not, by itself, confirm the completed stage’s permitted load, height or suitability for every activity. Explain the event and equipment to the team before selecting a quantity. A stage is most useful when its dimensions, installation and access match what people will actually do on it.
Make a list of everything occupying the platform
List people, furniture and equipment separately. Include the lectern, chairs, tables, microphone stands, monitors, instruments and any display material that must sit on the platform. Ask other suppliers what they intend to bring. The stage can become crowded even when each supplier believes their own equipment takes very little room.
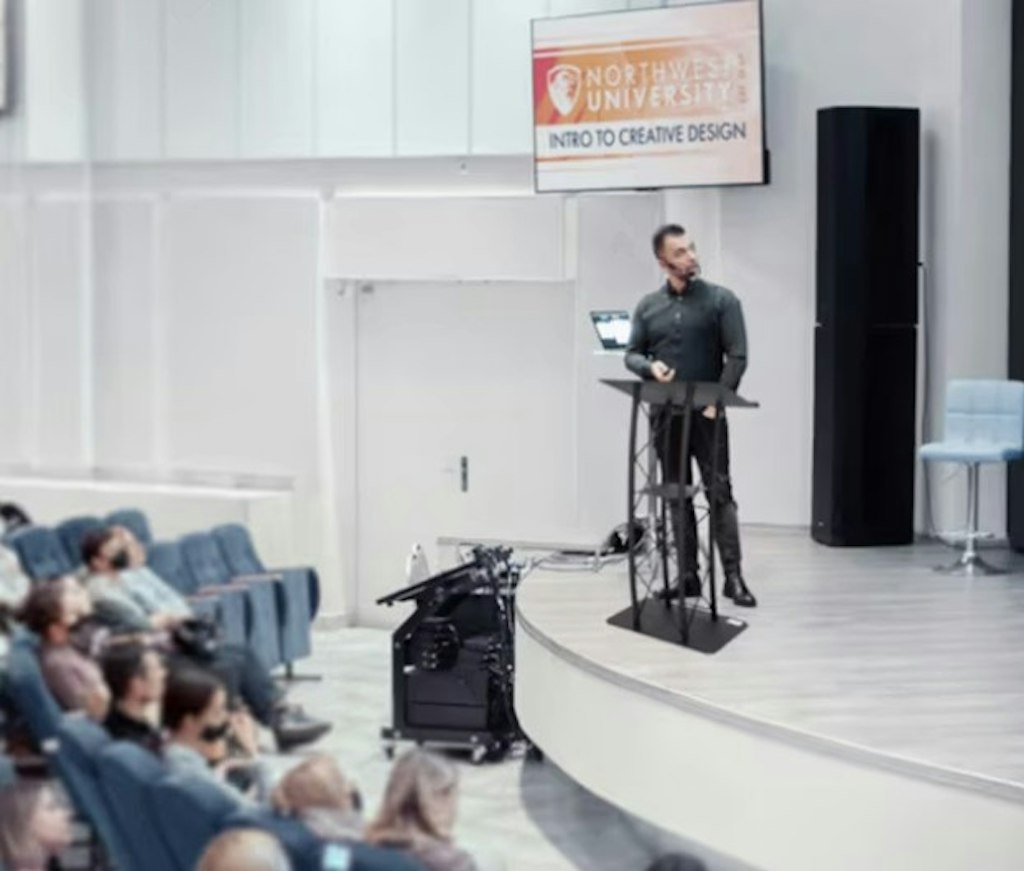
Measure or obtain the footprint of the largest items first. A lectern such as Lecturn Podium - Black Steel needs a position that allows the speaker to approach and use it comfortably. A seated panel needs space around the chairs, not just the width of the seats. Any equipment placed near an edge also needs appropriate consideration in the final layout.
Mark items that can remain offstage. A sound-control position, storage case or registration table may not need to occupy the platform at all. Removing unnecessary equipment can improve the arrangement more than adding another section. Keep the list current when the programme changes. A late addition such as a second presenter or an award display should trigger a layout review rather than being fitted into whatever space appears to remain on the day.
Draw width and depth, not just total area
A rectangular stage with the right area can still have the wrong proportions. Width affects how people line up and how the audience sees them; depth affects furniture placement, movement and space behind a presentation position. Draw the proposed platform to scale and identify which side faces the audience.
For example, an eight-by-twelve-foot rectangle and a six-by-sixteen-foot rectangle both contain ninety-six square feet, but they do not offer the same usable arrangement. The second example is only an illustration of shape, not a proposed configuration of the listed four-by-eight sections. Your actual configuration must use compatible equipment and be confirmed by the supplier.
Put the activity on the drawing before adding decoration. Show the speaker or performers, their equipment and the route between the entrance and operating position. Do not fill every part of the rectangle merely because the furniture fits on paper. People turn, carry objects and move around one another. A practical footprint leaves the approved movement and access space intact instead of treating it as spare room for another chair.
Calculate preliminary stage-section quantities
A four-by-eight-foot stage section has a nominal area of thirty-two square feet. For an initial rectangular layout, compatible sections can be represented as four-by-eight blocks on a drawing. An eight-by-eight footprint uses two such blocks; an eight-by-twelve footprint uses three; an eight-by-sixteen footprint uses four. A twelve-by-sixteen footprint can be represented by six blocks, and a sixteen-by-sixteen by eight.
These are geometric examples only. They do not confirm the supplied system’s connection arrangement, support requirements, allowable height or load capacity. The team must review the actual installation. Do not assume that because a shape can be drawn with rectangles it can be built safely in any location or used for any performance.
Use the calculation to make your enquiry specific: “We are considering an eight-by-twelve platform for a speaker and three seated participants; can you review the layout?” is much clearer than “How many stage pieces for eighty guests?” Attach the drawing and equipment list. If the proposed size changes, update the panel count and check the available room again, including access and space around the platform.
Walk through a presentation before finalizing the size
Consider a hypothetical awards presentation with one host, one recipient and a small display. Start by marking the proposed platform outline on a room drawing. Place the lectern and display at their actual dimensions, then identify where the two people stand and how the recipient enters and leaves. The platform may need more depth for that movement even if its width appears generous.
Now test a second moment: the host steps aside while two recipients pose together. Is there a clear route back to the access point? Does a photographer need to stand onstage, or can the photograph be taken from the audience area? Ask those questions before adding another rental section. Sometimes a programme adjustment solves the problem; sometimes the footprint genuinely needs to increase.
Use this walkthrough as a communication tool, not an approval of a specific platform. Send the revised sketch to the rental team with the access and equipment details. Once the layout is confirmed, brief the host and participants so they do not invent a different route during the event. A short rehearsal can reveal practical issues that a list of dimensions alone does not show.
Choose height for visibility and access
Stage height should be discussed alongside the room, audience layout and activity. A platform that improves visibility for one arrangement may create access or clearance issues in another. Do not assume a particular height is available because another rental company uses similar-looking sections. Confirm the options for the actual equipment being supplied.
View the proposed stage location from the back and sides of the audience area. Consider seated guests, standing guests, columns, decorations and screens. A taller platform is not the only way to improve sightlines; changing the seating arrangement or moving a display may be more appropriate. Keep the presenter’s comfort and access needs in the discussion as well.
Ask the supplier about steps, handrails, guards, accessible routes and any other requirements for the confirmed configuration. Do not improvise access with furniture or use a chair as a step. A skirt can improve appearance, but it does not provide edge protection. The final height is a functional and safety decision, so settle it before ordering decorative finishes or publishing a plan that assumes a particular stage profile.
Plan entrances, exits and accessible participation
Think through how each person gets onto and off the stage. A speaker carrying notes, an award recipient, a performer with equipment and a participant using a mobility aid may need different arrangements. Include those needs early, before the platform is positioned against a wall or surrounded by audience chairs.
Keep waiting and circulation areas outside the stage footprint where appropriate. An awards presentation can create a queue even when only a few people are on the platform at once. Decide where the next recipient waits and how the previous recipient leaves without crossing the presentation. Share the plan with the host and any volunteers directing participants.
Ask the venue and rental team to confirm suitable access for the actual setup. Do not assume that a ramp or stairs are included with the panels, or that an improvised alternative is acceptable. The surrounding area must remain usable too: a well-planned stage entrance is not helpful if a table or equipment case blocks the approach. Treat access as part of the platform plan rather than an accessory to decide at the end.
Discuss loads and movement with the supplier
A stage’s nominal floor area does not establish how much weight it can support. The equipment system, supports, connections, height, surface and intended use all matter. Manufacturer information for another brand or model is not a specification for the sections in your order. Ask the rental team for the applicable limitations and installation requirements.
Describe both the people and the equipment. Heavy items concentrated in one spot are a different question from a group spread across the platform, and movement can matter as well. If the programme includes dancing, energetic performance, rolling equipment or an unusual display, explain it explicitly. Do not describe the event as “just a few people” if those people will be moving equipment or performing an activity that needs a specific review.
Keep changes visible. Adding a large display, another musician or a heavy item after the stage is planned may require a new assessment. Do not remove supports or alter connections to fit décor or storage. The confirmed configuration should remain as installed. Clear information from the organizer allows the supplier to assess the actual use, rather than being asked to approve a generic rectangle without knowing what will happen on it.
Check the venue and installation conditions
Measure the room or outdoor area, including access doors, corridors, stairs and the route from unloading to the stage location. The finished platform may fit in the room while the equipment has a difficult route getting there. Tell the team about elevators, restricted loading times and long carries before confirming delivery arrangements.
For an outdoor stage, discuss the ground and exposure with the supplier. Soft or uneven ground, drainage and weather can affect suitability. Do not level a platform with improvised blocks or assume an indoor arrangement can simply be moved onto a lawn. If a tent covers the stage, coordinate the complete layout, including the stage height, tent supports and any overhead equipment.
Check with the venue and relevant City contacts about approvals for the proposed temporary structure and event. Ottawa’s event process can involve additional requirements depending on the event and location. Avoid assuming that a small audience removes every obligation. Record who is responsible for permissions and installation, and give the team accurate dates for setup, use and removal so the site is accessible when the work needs to happen.
Finish the stage without hiding practical problems
Once the footprint, height and access are confirmed, consider the visible finish. Cody Party lists Stage Skirting-Black (16ft x 10 inches). Its catalogue dimensions should be checked against the confirmed stage height and the edges you want to cover. Do not assume one piece covers the entire platform or that a decorative skirt can be adapted to any height without discussion.
Calculate the edges to be dressed from the final drawing. For an illustrative eight-by-twelve rectangle, the full perimeter is forty feet. If only the front twelve-foot edge and two eight-foot sides are visible, those edges total twenty-eight feet. That arithmetic helps you ask a clear question about the required skirting, but the team must confirm the actual pieces and attachment arrangement.
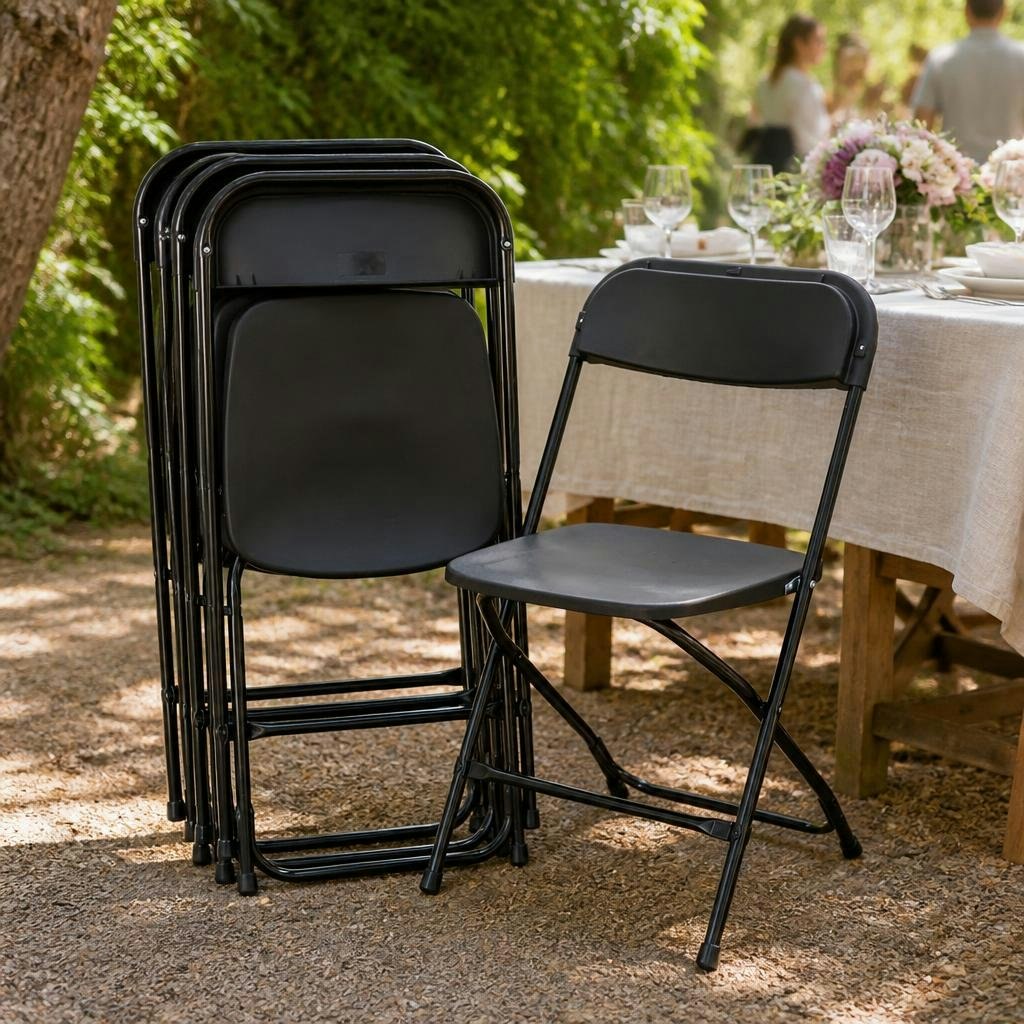
Plan chairs and audience sightlines at the same time. Chair - Plastic Folding - Black may be an option for audience seating, subject to your event needs, while the stage itself remains a separate installation. Keep decorative items, cables and equipment from obstructing routes or disguising edges. A tidy appearance should support the practical plan, not conceal an access problem that becomes obvious only when the first presenter approaches.
Confirm the layout before requesting the order
Send the team the event date, venue, intended activity and peak number of people on the stage. Include the equipment list, proposed width and depth, preferred height if known, and access needs. Attach a simple drawing with the audience side and entry route marked. If performers or an audiovisual supplier have technical requirements, include those rather than paraphrasing from memory.
Use the stage-section examples to suggest a starting quantity, then ask for review. Confirm installation responsibilities, accessories, delivery access and removal arrangements separately. Make sure everyone receives the same final version of the plan. A presenter who expects a lectern on one side and a technician who places equipment there can create an avoidable conflict even when the stage is large enough.
The best stage size is the smallest confirmed arrangement that comfortably supports the programme, equipment, movement and access without compromising the installation requirements. It is not simply the rectangle with the lowest panel count. With the activity defined and the site reviewed, Cody Party can help turn a rough stage idea into a clear rental request that fits the event and the people using it.
Further reading & sources
Check current instructions and requirements for your event and the equipment supplied.