Start with the event you are actually hosting
A tent for fifty guests enjoying a brief reception does a different job from a tent for fifty guests eating dinner, listening to speeches and dancing. The guest count is useful, but it does not tell the whole story. Before choosing dimensions, write a simple description of the event: who is coming, when they arrive, whether everyone sits together, what food is served and what needs cover. That description becomes the basis of a rental plan instead of a guess.
Count the people present at the busiest moment. Include hosts, children who need seats, performers and any staff working inside the tent. A family afternoon may have staggered arrivals, but a dinner often brings everybody together at once. Plan for that peak, rather than dividing the total attendance by the number of hours.
Next, separate essential covered activities from optional ones. Dining may need to remain under cover, while a photo area could have another location. A buffet, registration desk, cake table and sound equipment each take useful space. Write them down even if they seem small. Several small additions can change which tent makes sense. Tell Cody Party whether the tent is your principal event space or a backup to an indoor room; that distinction matters to the layout.
Understand what a tent size describes
Tent dimensions describe the nominal covered footprint. A twenty-by-twenty-foot rectangle contains four hundred square feet. A twenty-by-forty contains eight hundred. Neither number means every square foot can become a chair position. Entrances, supports, service paths and furniture shape how the interior works. The surrounding installation space also extends beyond the covered rectangle and must be checked separately.
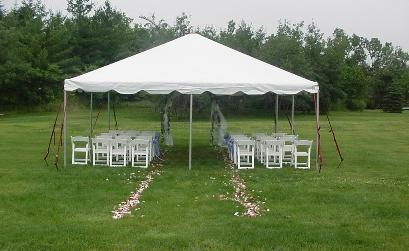
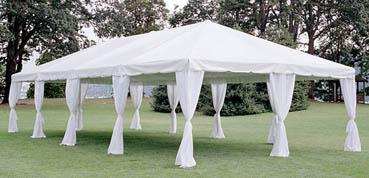
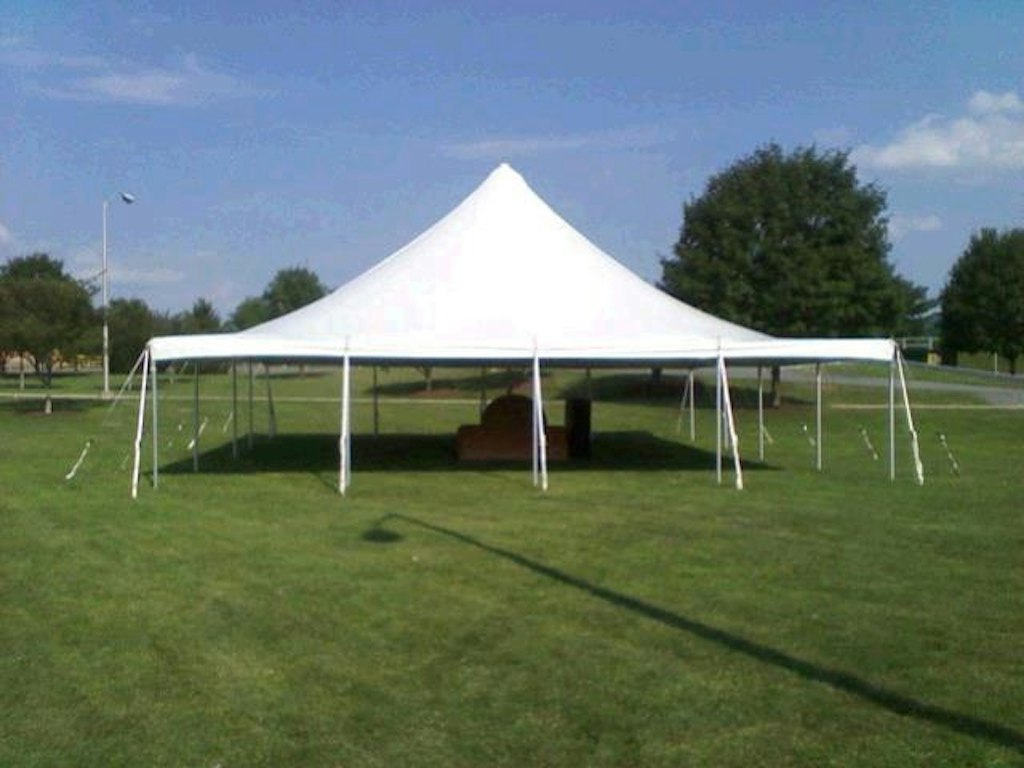
For a compact event, look at Tent 20 x 20 - Installed as one size to discuss. If your proposed layout is longer, Tent 20 x 40 - Installed offers a different footprint to compare. These are catalogue options, not promises that a particular guest count fits safely. The team needs your site and layout details to confirm suitability and availability.
A long, narrow tent and a wider tent can have similar area but feel quite different. A narrow shape may work for a straight dining arrangement while creating awkward turns around round tables. Do not choose by area alone. Sketch the actual rectangle, mark the entrance you expect guests to use, and place the largest activity first. If the plan only works by putting furniture in doorways or squeezing the last table into a passage, revise it before treating the tent size as settled.
Choose the seating style before doing the arithmetic
Decide whether you want banquet rows, separate rectangular tables, rounds or an informal mix. The choice affects conversation, serving and circulation. Round tables encourage small groups to face one another. Rectangular tables can create a communal dinner or a flexible arrangement of smaller groups. Cocktail-height tables serve another purpose and should not be counted as a substitute for seated dining when guests expect a meal.
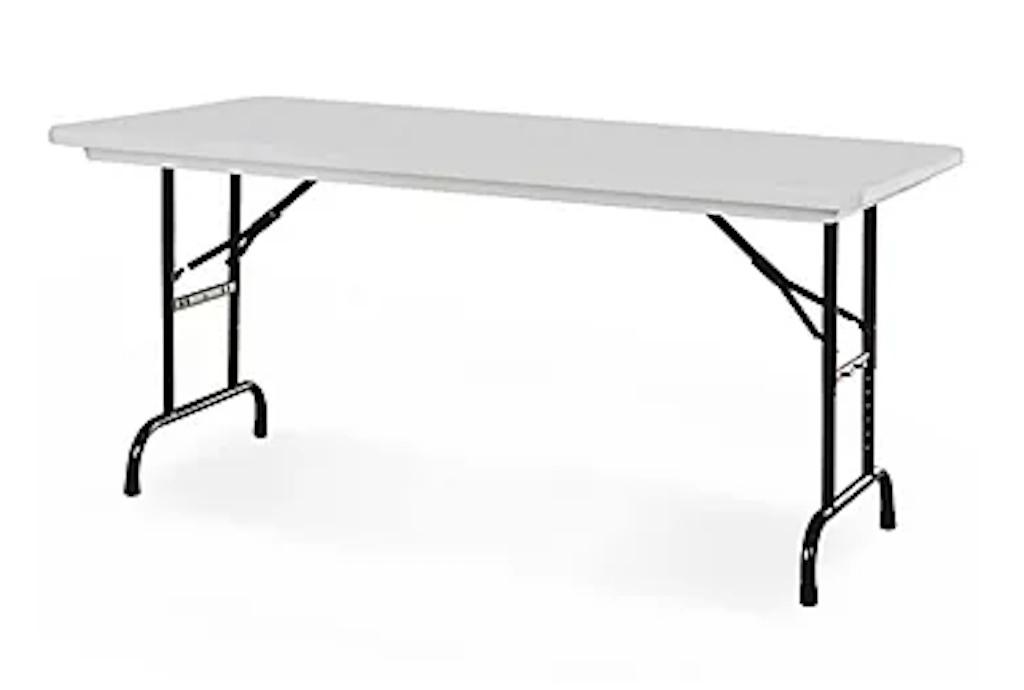
Use the dimensions of the actual rental furniture in your drawing. For example, Table Round - 60" Wide X 30" High has a five-foot tabletop diameter, while Table Rectangular - 6' Long X 30" Wide X 30" High has a six-foot length and a thirty-inch width. The occupied area is larger after chairs and people are included. Drawing only the tabletop makes almost any plan look generous; drawing chairs pulled back gives a more honest picture.
Consider guests who may need more space to move, a place for a mobility aid, or an easier route from the entrance. Include these needs at the beginning rather than finding a corner after the tables are set. If a caterer will serve seated guests, ask how they expect to move through the room. Their service plan may change the spacing or the number of tables even when the guest count stays exactly the same.
Build a preliminary space budget
A useful early estimate divides the tent into activities. Instead of finding one square-foot number for every guest, estimate a dining zone, a service zone and any entertainment zone. Keep a separate allowance for the routes connecting them. This method makes changes easier: if a buffet moves indoors, remove that zone and redraw the routes rather than starting the whole conversation again.
Here is an illustrative planning exercise, not a seating capacity rule. Suppose you initially assign forty seated guests a provisional dining budget of six hundred square feet. Add a proposed service corner of one hundred square feet. Your first draft now asks for seven hundred square feet before checking the detailed circulation, structure and exits. An eight-hundred-square-foot footprint might be a candidate for review, but arithmetic alone cannot approve it. Actual table positions and the installer’s requirements decide whether the candidate works.
Label each estimate clearly on your sketch. A number written as “service area, to confirm with caterer” is more helpful than an unexplained total. When you discuss the order, bring both the guest count and the assumptions behind the drawing. If the numbers change, the team can see which part of the event needs more room. Avoid squeezing the drawing until it merely matches the cheapest available size.
Make a separate plan for food and drinks
Food service often consumes more space than expected because the table is only one part of the operation. A buffet needs a place for guests to approach, pause with a plate and leave without reversing into the queue. Servers need room to replenish food. Used dishes need a destination. A drink station needs enough separation that guests collecting a glass do not block the dining entrance.
Ask the caterer which equipment will be inside the guest tent and which will be elsewhere. Keep cooking arrangements separate from the assumption that everything can go under the canopy. Equipment, fuel and local requirements need their own review. A drawing that says “buffet” is not a complete plan if the caterer expects warming equipment, storage tubs and a preparation table in the same corner.
For a self-hosted meal, walk through the sequence with a tray or an empty plate. Where does a guest pick up cutlery? Where do they place a drink while serving themselves? Where does somebody carrying a used platter go? Those practical questions reveal bottlenecks that a guest-count chart misses. If two functions need the same space at the same time, give them separate zones or change the service sequence before confirming the tent.
Include dancing, speeches and transitions
An event that changes during the evening needs a layout for each phase. A ceremony arrangement may fit comfortably, yet the dinner layout may require more floor area. Dining tables that must move before dancing also need somewhere to go, enough helpers and a clear transition plan. Do not assume a tent becomes larger simply because the programme changes.
If dancing is important, decide whether the dance area remains open throughout dinner. Keeping it open simplifies the evening, but uses space from the beginning. If furniture will move, identify the pieces, destination and person responsible. Ask about the dance floor and any supporting surface separately; the tent dimensions do not answer whether the ground is suitable for a floor.
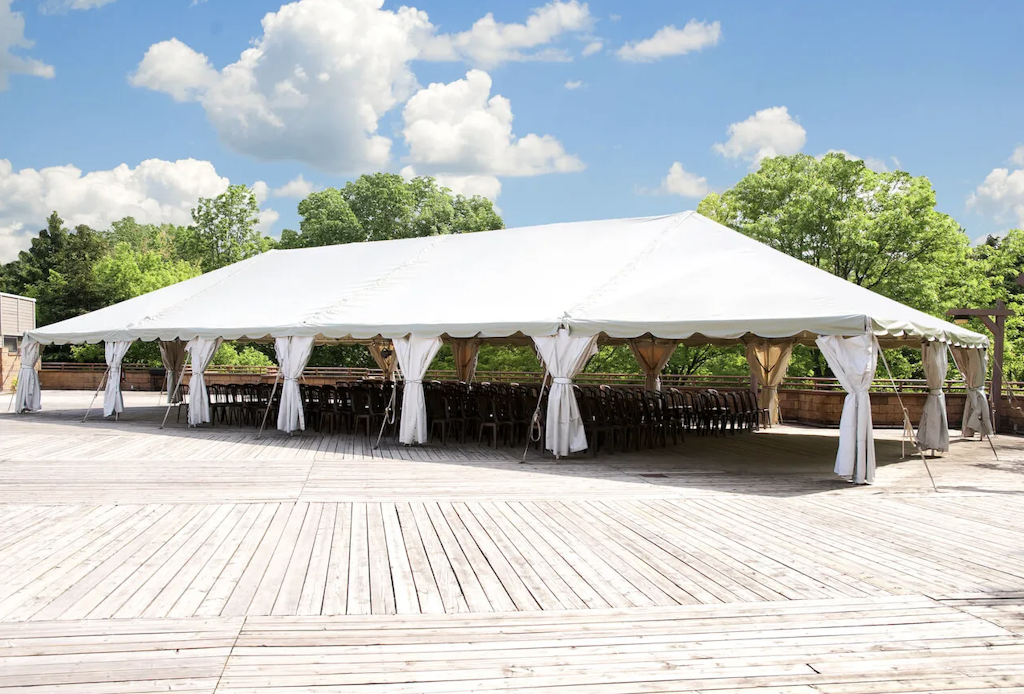
A speech area is more than a microphone position. Think about the view from the back tables, a speaker’s access and the position of sound equipment. A centre support, a tall arrangement or a queue at the bar can interrupt sightlines. For a larger footprint, Tent 30 x 60 - Installed is an installed option to discuss with the team. Bring the programme and furniture sketch together so that the recommended tent serves the whole event, not just the first hour after guests arrive.
Check the real site, not just the lawn measurement
Measure the proposed covered area and photograph its surroundings. Note fences, buildings, steps, gardens, trees, parked vehicles and access gates. The tent needs an approved installation area around its edges; ropes, anchoring or ballast may require additional room. The exact arrangement depends on the tent system and site. A clear rectangle on a lawn is not enough information to confirm installation.
Think about the route from the unloading point to the site. A spacious backyard behind a narrow gate may create different delivery arrangements from an open field with truck access. Tell the team about slopes, soft ground, recent landscaping and areas that collect water. A tent roof does not correct a low spot in the ground.
Look beyond the tent as well. Guests need to get from parking or the house to the event, and service teams need a route that does not cut through seated guests. Mark where power and other services are located, without assuming cables can cross any route. A site photograph taken after rainfall can be particularly useful. Share changes promptly if construction, garden work or furniture placement alters the area between your first enquiry and installation day.
Review permits and weather planning early
A small tent is not automatically exempt from a permit. Ottawa’s published exemption depends on aggregate area, separation and whether the tent attaches to a building. Check the City’s current tent guidance for your complete arrangement and confirm responsibility for any application. Grouping several tents does not mean the overall project can be treated as unrelated small structures.
Weather planning is another decision to make before choosing a size. More covered space may help organize a wet-weather meal, but a tent is not a safe lightning shelter. Identify an appropriate indoor shelter or other safe alternative and decide who will monitor the forecast and make the call to stop outdoor activities. Communicate that plan to helpers before the event.
Sidewalls, heating and seasonal use change the questions the installer must answer. Describe what you want to achieve rather than adding accessories on the assumption that they solve every weather problem. A plan for a summer lunch is not automatically suitable for cold weather. If your event date, location or hours change, tell the team; those details can affect the proposed equipment and the installation review even when the guest count remains unchanged.
Compare two complete layouts instead of two prices
When deciding between sizes, compare what each option allows you to do. In the smaller draft, perhaps drinks move indoors and dining uses rectangular tables. In the larger draft, the meal and a separate gathering area remain together. That is a meaningful choice. A price comparison without a furniture plan can hide the compromises until setup day.
List the items associated with each version: tent, tables, chairs, linens, serving surfaces and any confirmed floor or accessory. Check that the tablecloth sizes match the selected tables. Compare delivery and installation arrangements using the same event details. Keep optional items clearly marked so the team can quote the necessary order accurately.
Ask which assumptions remain unresolved. It is fine to have a provisional drawing, but it should be obvious that the site, guest count or service plan still needs confirmation. Save the version that matches the final rental request. If family members or an event planner send later changes, update one master plan rather than keeping several competing sketches. This helps avoid ordering chairs for one layout, linens for another and a tent sized for an earlier guest count.
Send a useful tent rental request
A strong enquiry includes the date, event address, expected peak attendance and a short description of the occasion. Add the planned seating style, meal service, entertainment and anything else that must be covered. Attach site photographs and rough measurements if available. Say whether you need installed equipment or are considering a small self-install canopy for a separate purpose.
Include three lists: what is definite, what is optional and what you need help deciding. For example, forty dinner guests may be definite, a small dance area optional, and the table shape undecided. This is much easier to work with than a request for “a tent for forty” with no explanation of the event. Mention accessibility needs and any venue restrictions at the same time.
Before sending, check the basic arithmetic and confirm that the drawing includes movement between activities. Then use the rental catalogue to build a preliminary request. An online request starts the conversation; it does not by itself confirm inventory or a safe installation design. The aim is to arrive at a tent size supported by a usable layout, a suitable site and a confirmed order, so the event feels considered from the first arrival to the final toast.
Further reading & sources
Check current instructions and requirements for your event and the equipment supplied.