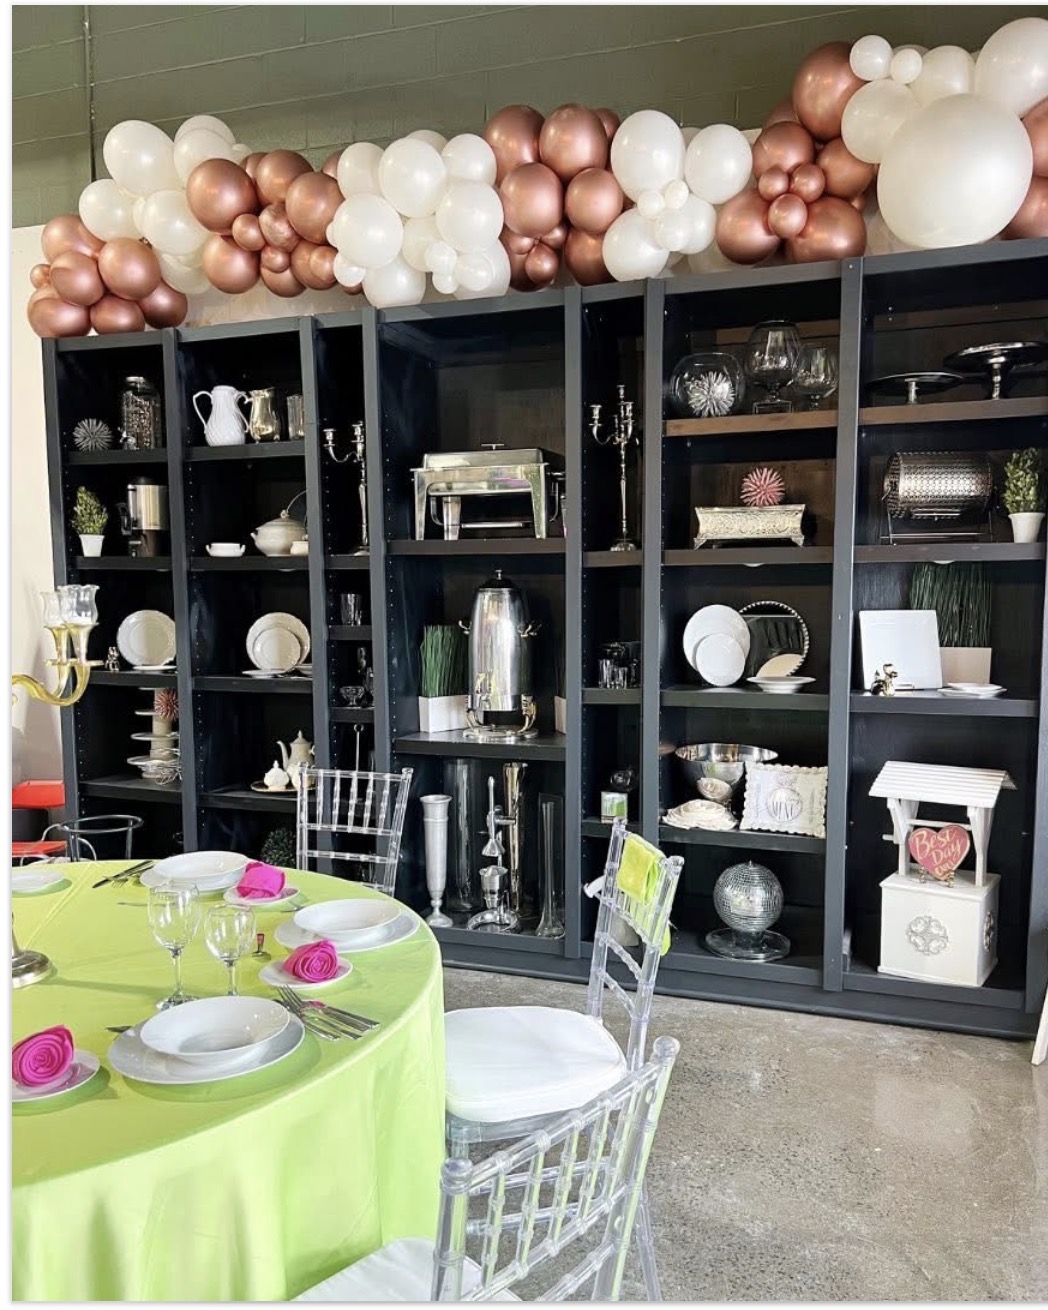
Start with the people who need a place
Begin with a working guest count and separate it into useful groups. Count adults, children who need their own seats, hosts and anyone else who will join the meal. Include service providers only when your event plan includes a seated meal or working position for them. Do not assume that a child will share a seat or that a host will stand because the room is nearly full. Write down the number of people who need a place at the same time.
Next, distinguish invitations from expected attendance. A preliminary rental request can use an estimated range, but the final layout should be checked against confirmed numbers and the terms for changing your order. If you are waiting on replies, keep the uncertainty visible. “About seventy-five, with a possible maximum of eighty-five” is more useful than choosing one unexplained number. Ask when quantities need to be confirmed and whether the preferred items remain available.
The event format matters too. A seated dinner requires a dining place for everyone participating. An open house may have staggered arrivals, but you still need enough usable seating for guests who cannot comfortably stand. A presentation followed by dinner may need two seating arrangements. Defining these needs first prevents a table calculation from looking correct while leaving part of the event unsupported.
Choose a comfortable seating target
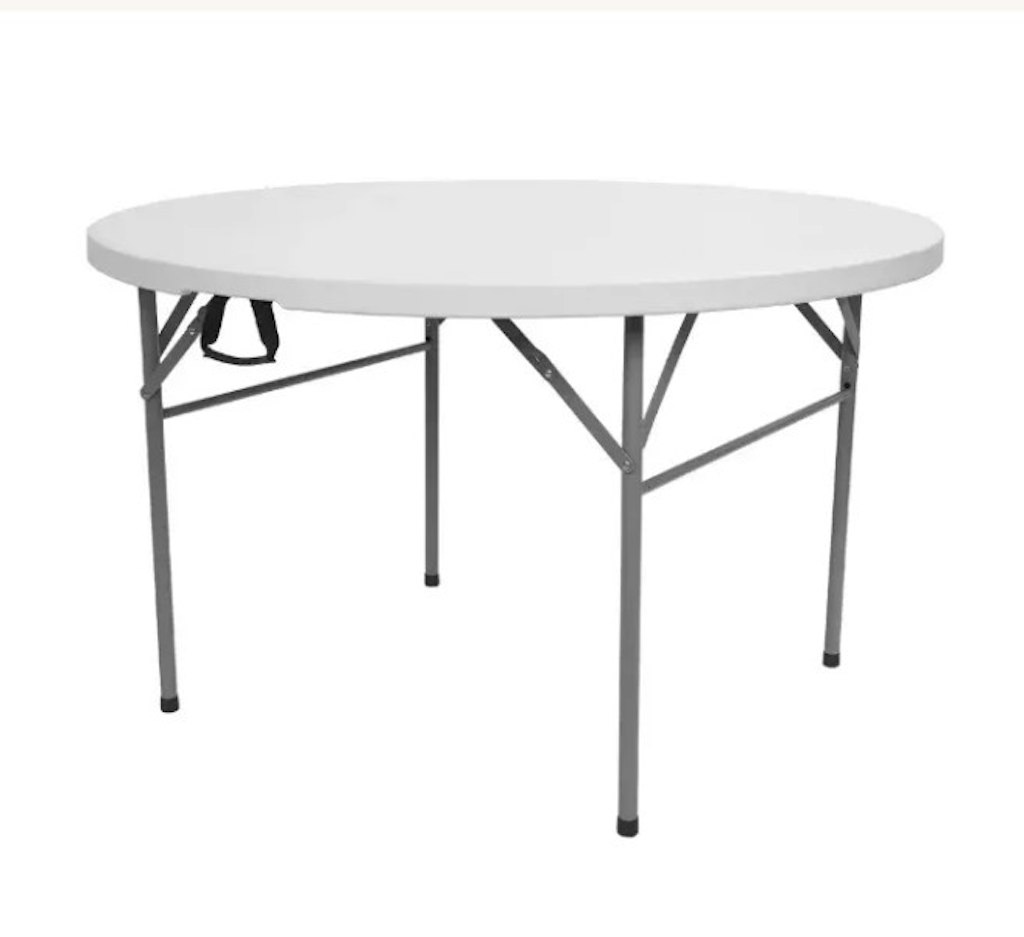
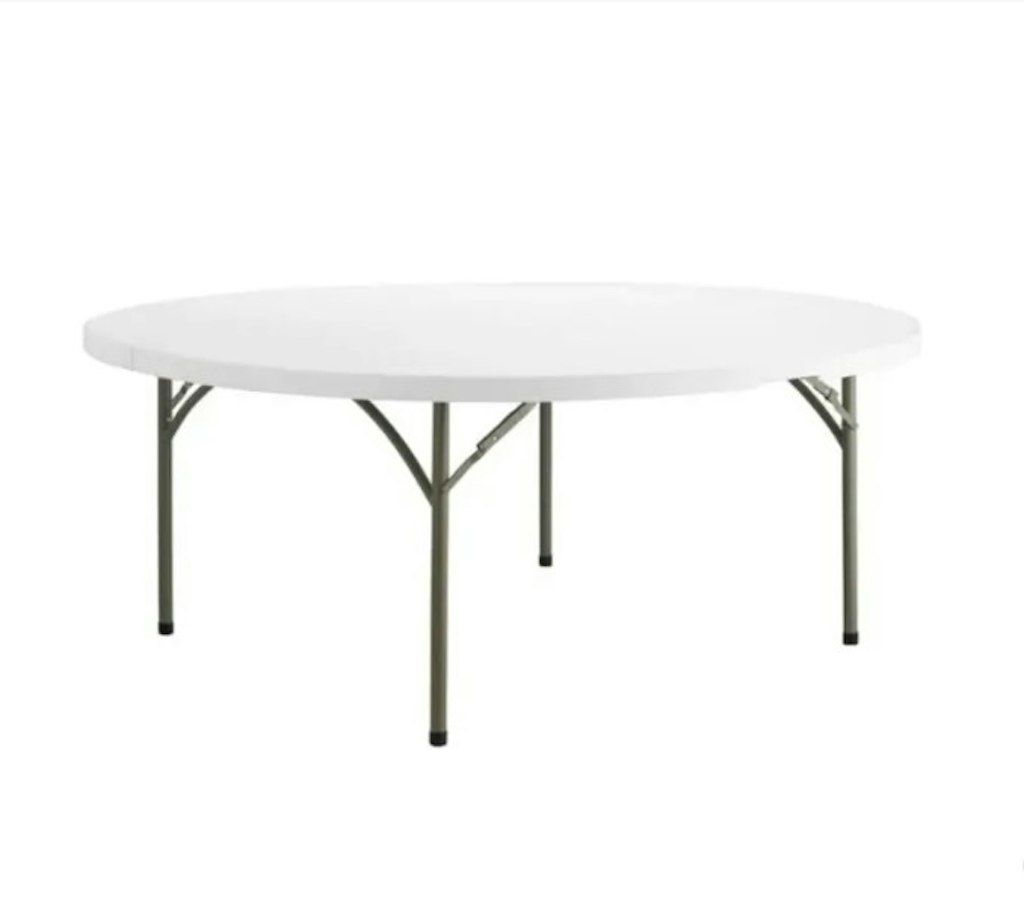
Cody’s guest-seating guide recommends six people at a 48-inch round table, eight at a 60-inch round and ten at a 72-inch round. The same guide lists higher possible counts, but the recommended figures are a sensible starting point for a comfortable meal. Actual comfort depends on chair width, place settings, centrepieces and the service style. A crowded table can make conversation, eating and serving more difficult even when every chair physically fits.
The Table Round - 48" Wide X 30" High can suit a smaller group, while Table Round - 60" Wide X 30" High is a useful option for an eight-person planning example. A Table Round - 72" Wide X 30" High offers a larger tabletop and a different room footprint. Choose the table size with both the guest arrangement and the available room in mind. Do not select the largest table solely because it reduces the number of tablecloths; the larger diameter also affects circulation and how people interact.
For rectangular tables, decide whether people will sit at the ends. End seats may interfere with a joined-table arrangement, a service route or table legs. As a planning example, you might place three people along each long side of a six-foot table and decide separately whether end seats are suitable. Treat that as a layout assumption to test with the actual chairs and place settings, not a universal capacity rating.
Use a simple calculation, then check the groups
The basic calculation is guest count divided by the planned guests per table, rounded up to the next whole table. If eighty guests are seated eight per table, ten tables are required. If eighty-three guests use the same target, the arithmetic gives 10.375, so you need eleven tables. You cannot rent part of a table, and squeezing the final three people into the existing arrangement may undo the comfort you planned.
That calculation is only the first pass. People usually arrive in families, couples or groups, and a good seating plan may need some tables with fewer occupants. If you keep an eight-person family together and seat a five-person group at another table, empty places may be intentional. Build the actual seating chart before reducing quantities to the mathematical minimum. Include the hosts rather than adding them as an afterthought.
For a practical example, seventy-two guests could use nine tables of eight. If one table is reserved for six people and another for seven, the remaining fifty-nine guests must be allocated across seven tables. That no longer fits the eight-person target without another adjustment. This is why the final rental count should be checked against the names on the seating chart, not just a calculator. A little extra planning can prevent an uncomfortable last-minute shuffle.
Compare a rectangular-table plan
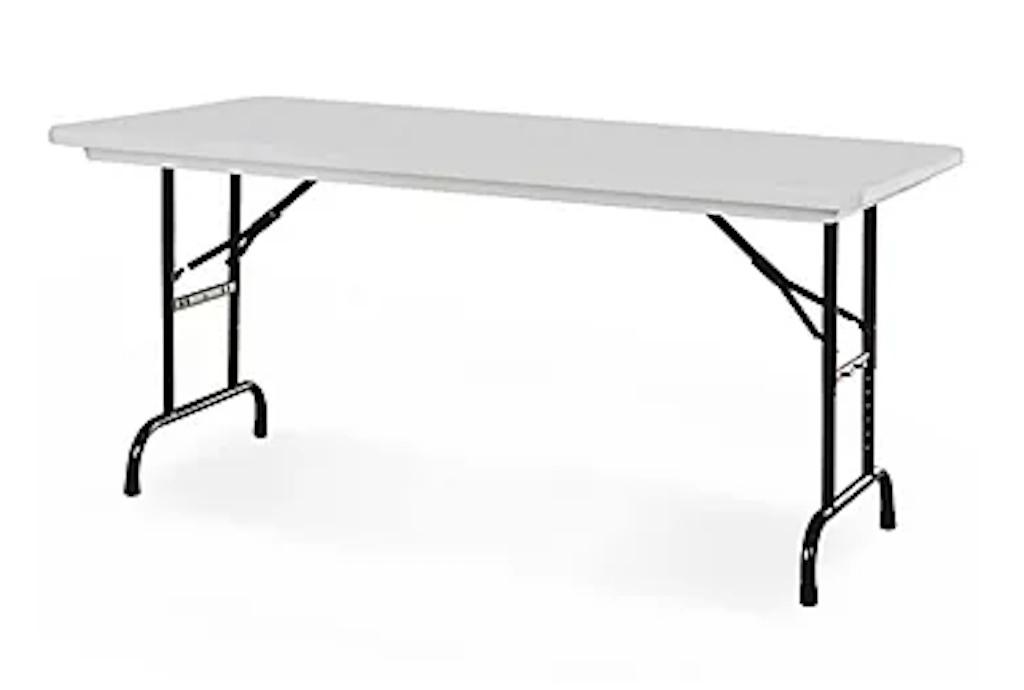
Rectangular tables can work well for family dinners, communal rows and narrow rooms. Start with the actual table dimensions and decide on the seating pattern before multiplying. For Table Rectangular - 6' Long X 30" Wide X 30" High, a six-person example places three people on each long side. If the ends are also used, check the leg positions, the width of the chairs and the space needed for a full place setting. Do not assume every end seat is equally practical.
Suppose forty-eight diners are arranged six per table. Eight separate tables cover that plan. If you join the tables end to end, the number of available end seats changes and the long rows need routes around them. Joining tables does not create extra usable room automatically; guests still need to pull out chairs and servers still need access. Draw the arrangement with seats, not only rectangles representing the tops.
Consider how groups will talk. A long row creates a shared banquet atmosphere, but people mainly speak with those beside and opposite them. Several smaller tables may suit an event where you want distinct conversation groups. The right count therefore comes from the experience you want, not only from the most efficient mathematical use of tabletop area. Compare one round-table layout with one rectangular layout before committing if your room could accommodate either.
Add the tables that are not for dining
Service tables are often the missing part of an otherwise accurate order. Walk through the event from arrival to departure. You may need a welcome or registration table, a gift table, a buffet, a dessert station, a drinks area and a place for event equipment. Each function should have a clear location and an assigned surface. If one table will perform two roles at different times, identify who will clear and reset it.
Ask the caterer or person managing food how much working space is needed. A buffet with several dishes, plates and serving utensils may need more than one table. A coffee station may need room for cups, condiments and an appliance in addition to the serving vessel. Equipment clearances and power requirements come from the equipment instructions and venue plan, not from the fact that a table is available.
Make a separate service-table list alongside the dining-table list. For example, ten guest tables plus two buffet tables, one dessert table and one welcome table means fourteen tables in total. The service tables may be rectangular even when the guest tables are round. Record linen sizes for each type at the same time. This avoids ordering ten tablecloths for a fourteen-table event and makes the setup instructions much easier to follow.
Count chairs by activity and timing
If the same guests attend a ceremony and a meal in different areas, decide whether chairs will move between them. One set may reduce the equipment count, but moving it takes people, time and a clear route. Chairs may also need straightening, wiping or dressing again. If the changeover overlaps with photographs, drinks service or food setup, the labour may be harder to organize than it first appears.
Two separate sets can allow both spaces to be ready in advance. That may be useful when a ceremony is outdoors and dinner is inside, or when there is little time between activities. Compare the practical arrangements rather than assuming that renting fewer chairs is automatically the best option. Confirm whether setup or moving services are included in your particular order; do not assume delivery includes every placement task.
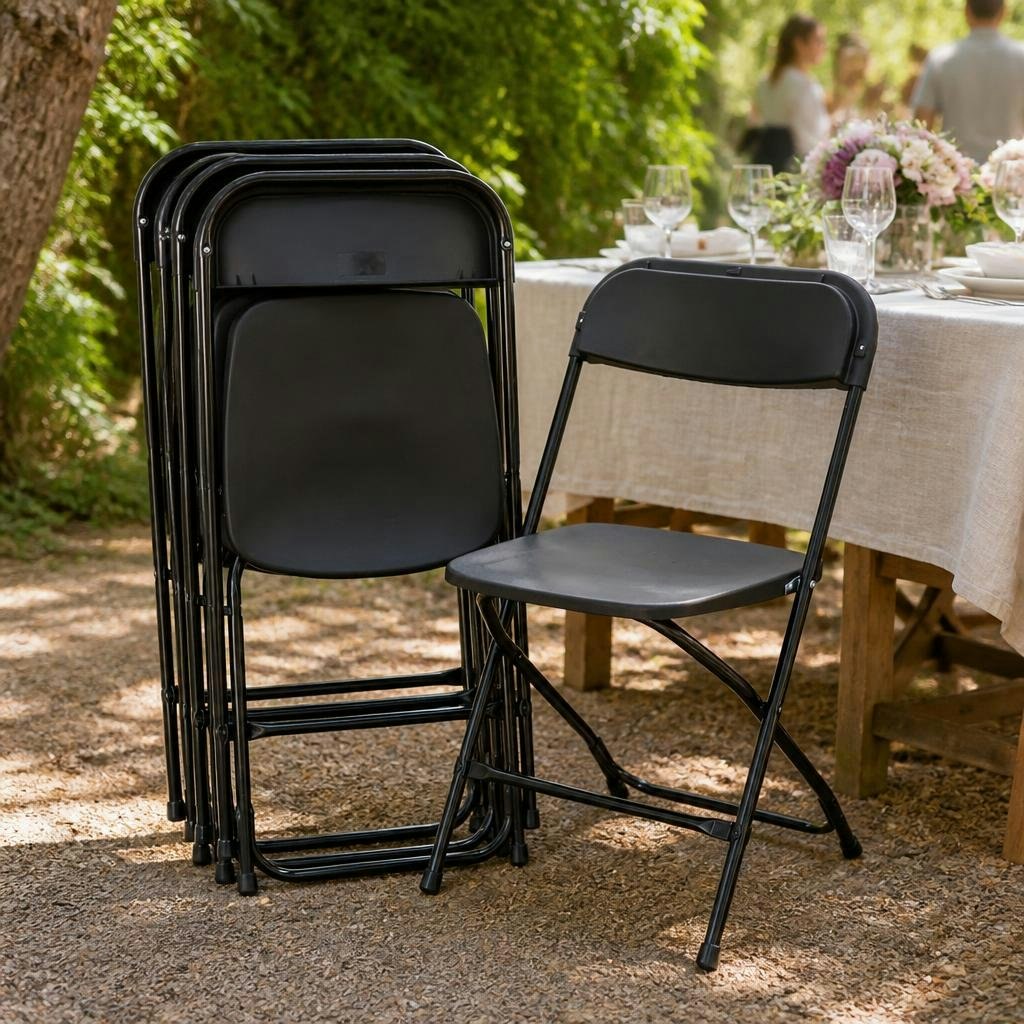
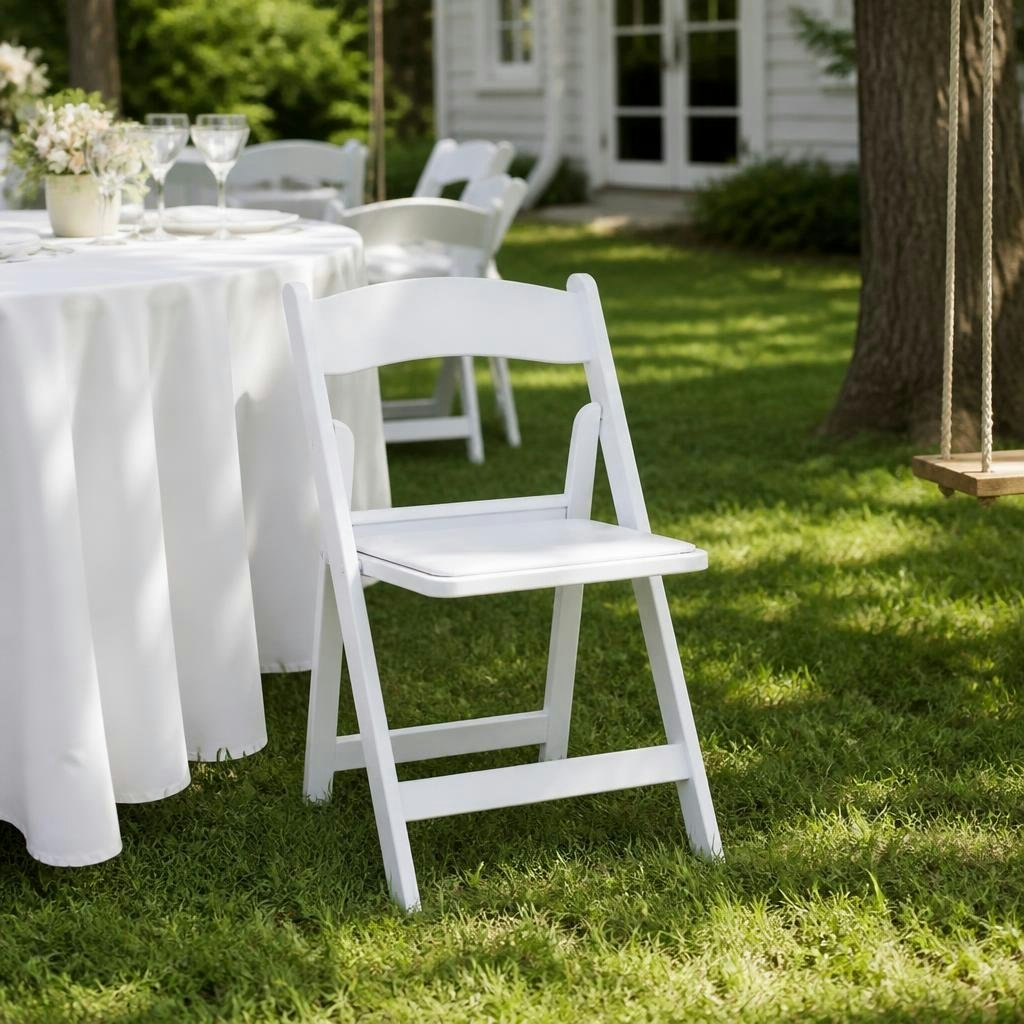
For a single seated meal, start with one suitable chair for each person who needs one, then make a deliberate decision about spares. Chair - Plastic Folding - Black is one catalogue option, while Chair - Plastic Folding Resin Chair w Cushion offers a different appearance and seat treatment. A spare quantity can help with changes, but it should fit the venue and your budget. Keep spare chairs in a designated place where they do not block circulation or exits.
Plan inclusive places, not just empty chair spaces
A place at a table should work for the person using it. Ask guests about access needs in a respectful way before the layout is final. Someone using a wheelchair may need a chair removed, suitable clearance beneath the table and a practical route to that position. Do not simply place an extra chair at the end and assume the arrangement is accessible. The table base, height and nearby furniture all matter.
Ontario’s accessible-events guidance recommends considering mobility-device spaces and providing lower dining-height options where tall tables are used. Apply that idea early in the planning process. A standing reception should still include places to sit, and a seating plan should allow companions to remain together. Check the actual venue and table arrangement with the people responsible for access; a rental quantity alone does not establish compliance.
Think about the whole visit. Guests need to get from the entrance to their seat, food, washrooms and other activities. Avoid isolating accessible seating in a location with a poor view or a difficult route. When you count tables and chairs, record any intentionally open positions and the arrangement around them. That makes it less likely that a well-meaning volunteer will fill every gap with a chair during setup.
Check whether the room can support the count
The floor area occupied by tabletops is much smaller than the area an event needs. Chairs extend beyond the table, people pull them out, and circulation routes must stay available. A table plan that fits on paper can fail once guests sit down. Measure the room’s usable dimensions and mark doors, columns, fixed furniture and other features that reduce the available space. Use the venue’s approved capacity and layout requirements as your limits.
Draw tables and chairs to a consistent scale. Include the buffet queue, a bar queue if relevant, a presentation area and any dance floor or activity zone. Do not count an exit route as spare seating space. If the room is tight, reconsider the event format or the furniture arrangement rather than simply adding more chairs to each table. A smaller centrepiece may improve tabletop space, but it does not create a wider aisle.
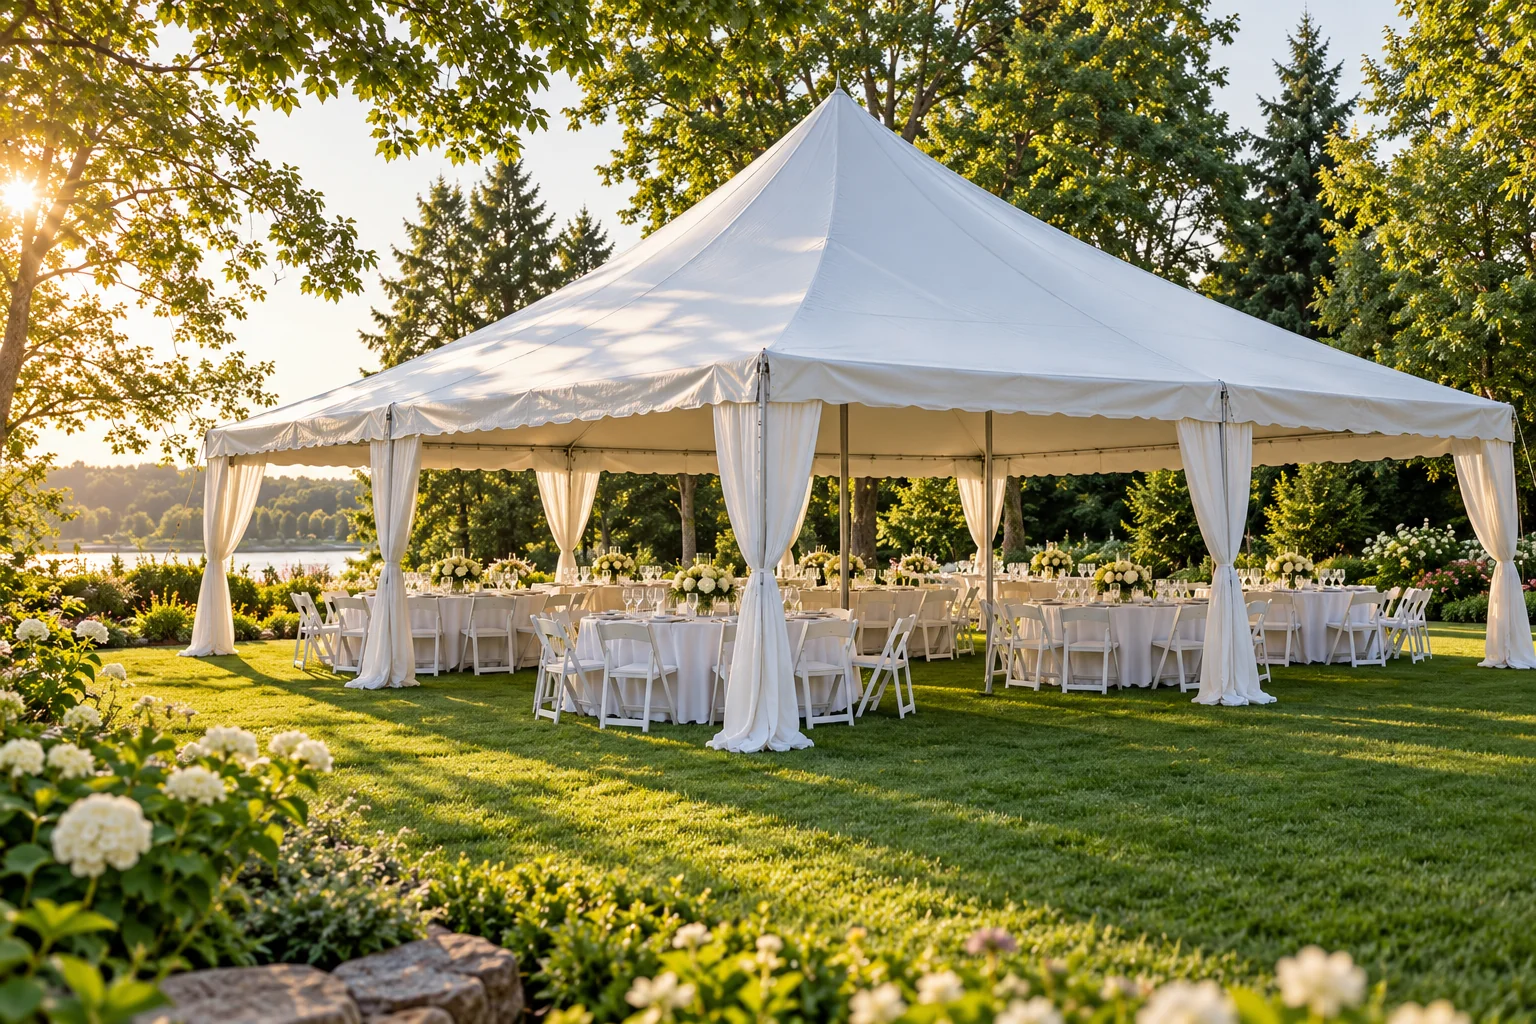
For an outdoor event, the ground and weather plan also affect where seating can go. A table that fits between trees may not have level, suitable ground around it. If the furniture sits beneath a tent, the installer’s plan, anchoring and required clearances take priority over a rough sketch. Share the proposed table count and layout early so the full arrangement can be reviewed together.
Build an order that another person can understand
Create one list for equipment and one diagram for placement. In the list, separate each table size, chair style and accessory. In the diagram, give the locations simple names: guest tables one through ten, buffet left, dessert table, welcome desk. If a table or chair changes purpose during the day, note the timing and the person responsible. A clear plan helps the venue, caterer, delivery team and volunteers work from the same assumptions.
State the event date, rental period, pickup or delivery preference and any access constraints when requesting equipment. Include stairs, a long carry distance or a restricted setup window if they apply. Confirm the current availability and final arrangements with Cody Party. An online request records what you want; it does not automatically confirm inventory, installation or a particular delivery time.
When comparing options, consider the complete setup. A different table size may change the linen order, centrepiece count and room layout. A different chair may change the fit of covers or the width required around tables. Keep these choices connected instead of treating each category as an isolated purchase. If you change the guest count, review all the dependent quantities rather than adjusting only the chairs.
Run a final count with a worked example
Imagine an eighty-person dinner using the recommended eight-person planning target at 60-inch round tables. Start with ten dining tables and eighty occupied seating places. Add two rectangular buffet tables, one dessert table and one welcome table. Your preliminary table count is fourteen, with the dining and service tables listed separately. Add any chosen spare chairs as a separate line rather than hiding them in the guest count.
Now ask what happens before dinner. If all eighty guests attend a ceremony in another area, either plan a second set of chairs or assign a realistic move between the two spaces. If six people will be seated at a head table, revise the guest-table seating chart instead of leaving eighty places plus six more by accident. If a guest uses their own mobility seating, plan the appropriate table position and chair removal thoughtfully.
Before sending the request, check names against seats, seats against tables, tables against linen sizes and the entire layout against the venue. Confirm food-service surfaces and any equipment working areas. That sequence turns a vague “tables and chairs for eighty” into a useful rental plan. Start with the linked table and chair options, then share the event details so the team can help confirm the final arrangement.
Further reading & sources
Check current instructions and requirements for your event and the equipment supplied.